
Attic Vent Calculator
Turn your attic size into the intake and exhaust vent area a balanced roof needs.
Saved. It will travel with your request below.
A common rule of thumb for balanced intake and exhaust. Real attics depend on the roof shape, the insulation and the vents already there, so we check yours in person.
Three quick steps
- 1Set the attic sizeFloor area in square feet.
- 2Pick the guideOne per 150 or one per 300.
- 3Pick the exhaustRidge vent or box vents.
About the attic vent calculator
What is net free area?
It is the actual open space for air in a vent, after the screen and louvers are counted. Vent makers list it, and it is what the guide uses.
Why split intake and exhaust?
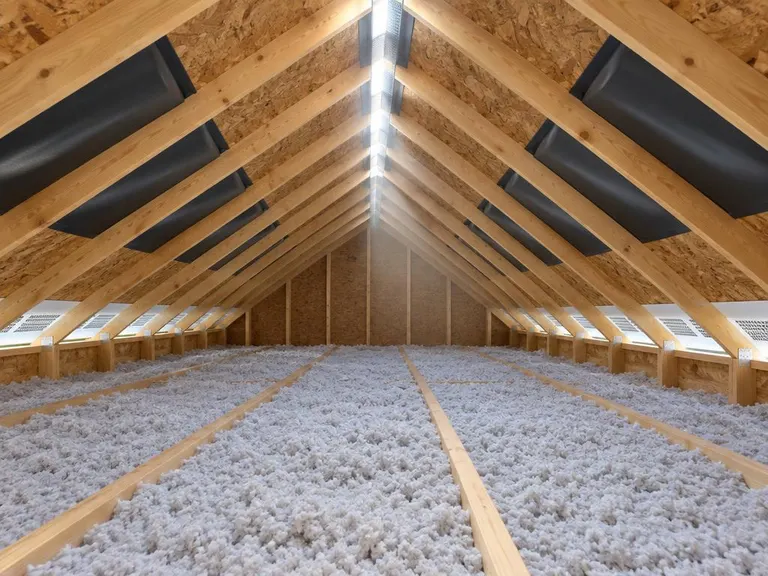
Air needs a way in low and a way out high. Without balance, a roof can pull conditioned air from the house or fail to move any air.
Is this a design?
No. It is a rule-of-thumb check. Real attics depend on shape, insulation and existing vents, so we look at yours.
Services that go with this tool
Attic Ventilation and InsulationBalanced intake and exhaust ventilation plus insulation that helps a roof last and a house stay comfortable.See the service 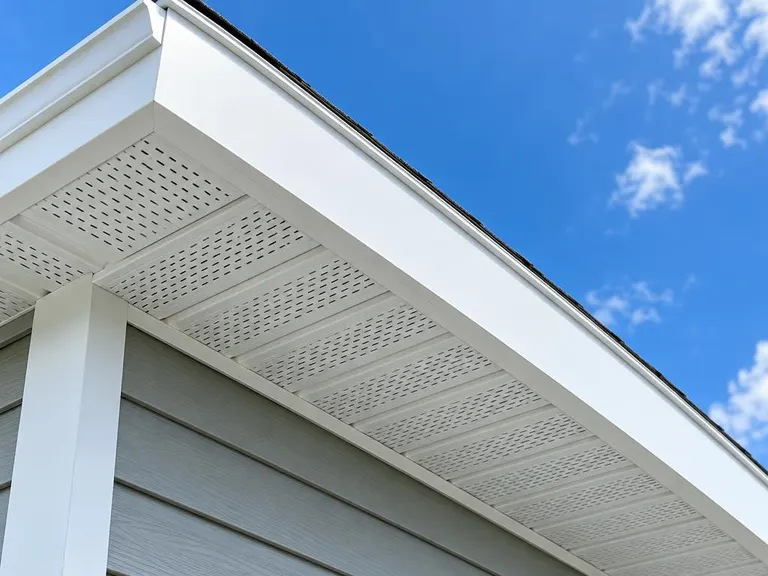 Soffit, Fascia and TrimReplacing rotted fascia boards and damaged soffit with vented, finished aluminum or wood.See the service
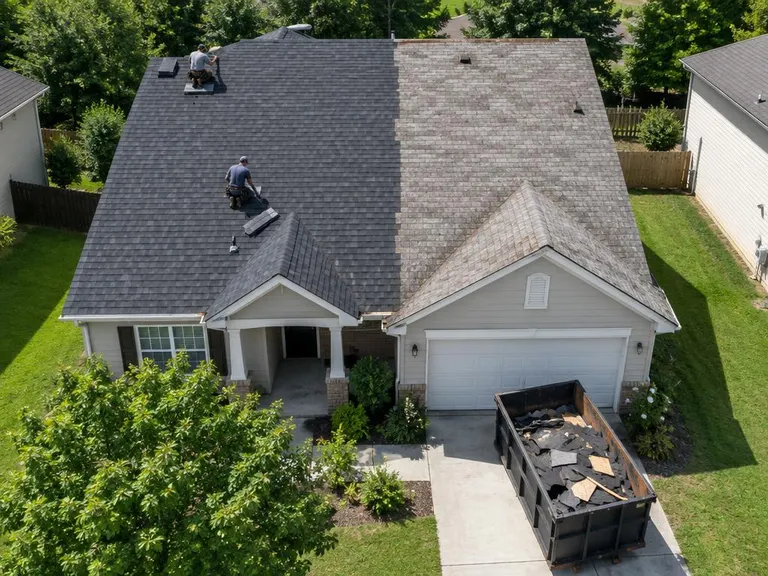 Roof ReplacementA complete new roof, from tear-off and decking to underlayment, shingles, flashing and ventilation.See the service
Ready when you are.
Call or text, or send the form. Tell us about your roof and we will tell you how we would approach it.